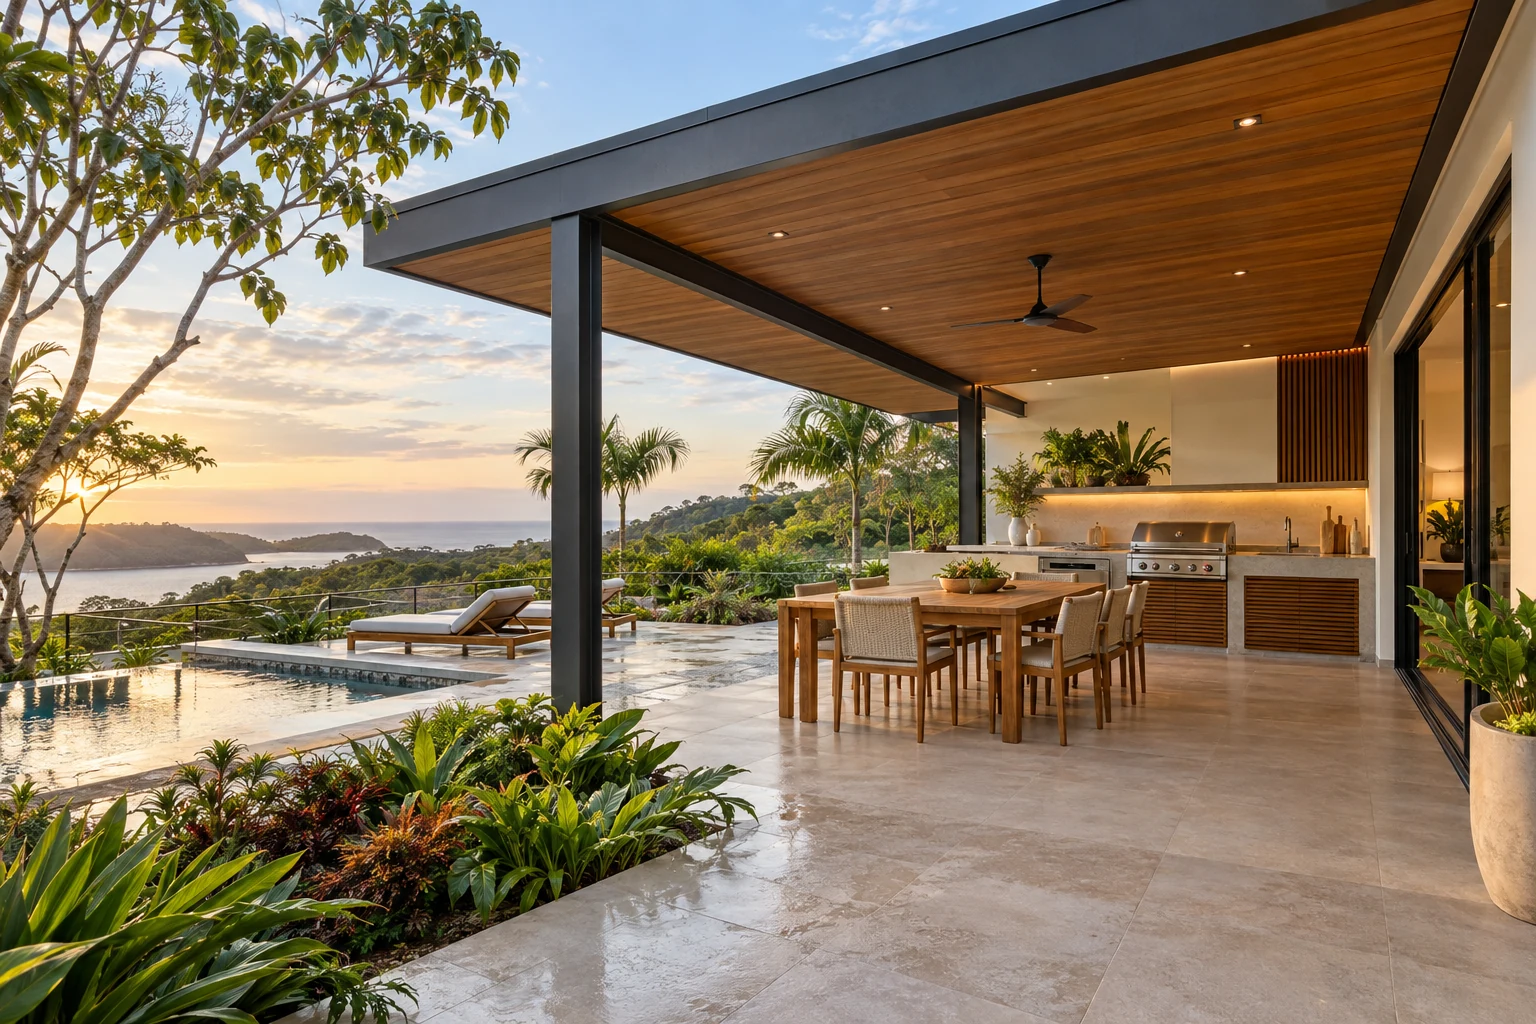
Choose the experience before the name
Rancho, pergola, pavilion and covered patio can mean different things to different people. Describe what you want the space to do: protect a dining table, create a shaded lounge, shelter a BBQ kitchen or provide a place to gather beside a pool. Photographs and examples are often more useful than a label alone.
Decide how much weather protection you expect. An open overhead structure, partial cover and a fully roofed area are different projects. The amount of shelter affects the feeling of the space as well as its roof, drainage, detailing and maintenance needs.
Look at the site through an ordinary day
Watch where the sun and shade fall when you would actually use the space. Notice airflow, views, privacy and the path between the house, garden and pool. Also consider how the area behaves during rain and where runoff currently travels.
A structure should fit the property rather than simply fill an empty rectangle. Its location, height, roof line and support positions affect movement and the relationship to the existing house. These are useful points to discuss on site before settling on dimensions or finishes.
MAKE A MORE INFORMED CHOICE.
What should your shelter make possible?
Try a direction. See what makes the first conversation useful.
Somewhere to relax
Consider the time of day, view and airflow. Shade and a fully weather-protected roof are different briefs.
Bring a little context: A location photograph and the hours when shade matters most.
Explore an approximate footprint
This calculates area from your measurements. Scope and specifications follow assessment.
Compare a timber, metal or mixed expression
Timber can give a structure warmth and a strong connection to its surroundings. A metal framework can create a more restrained outline. Combining the two can separate the structural language from the soffit, screens or decorative details.
Ask about the actual timber, coating system, fixings and roof products being proposed. Maintenance expectations should match exposure and the specified materials. A beautiful concept becomes a useful plan when those details, access for care and future replacement needs are understood.
A feeling becomes
a material choice.
Compare a direction and its practical questions. Add a preference when it feels right.
Texture, warmth and a natural rhythm.
Start with the character of the timber, then discuss its species, exposure, fixing details and specified finish. Samples and a clear care plan help connect the look to the way you will use the space.
How much exposure will this timber receive, and what care does the proposed finish need?
A wide photograph and a description of sun, rain and shelter can help the team ask the right questions.
Plan the practical pieces together
Roof water needs a planned destination. Lighting and electrical connections should be considered before finishes close up the structure. If the space includes cooking, equipment ventilation and manufacturer requirements also need to be coordinated.
A structural design and any required approvals must be confirmed through the appropriate local professionals. The project planner helps organise your preferences; it does not establish structural sizes or replace a site assessment.
Describe the footprint without locking in the design
Measure an approximate width and depth, then mark what needs to remain accessible. Think about a dining table, seating, doors and circulation before assuming the whole area can be built over. Include existing trees, changes in level and nearby buildings in your photographs.
Your first brief can remain flexible. Choose a preferred character, level of cover and main activity in the planner. Harrison can then discuss what that brief means for your particular property and prepare a defined scope for the next stage.
LET’S TALK ABOUT YOUR HOME
A few helpful details.
A photo or two, a rough measurement and the changes you have in mind. Share what you have.
- A wide photo showing the proposed location
- Approximate footprint and any changes in level
- The time of day you want shade
- Dining, lounging and cooking priorities
- Existing services and features you want to retain
BEFORE YOU BEGIN
A few good questions.
What is the difference between a pergola and a rancho?
Usage varies. For planning, it is more helpful to specify how much shelter you want and what happens underneath it. Harrison can discuss the form and terminology with you.
Can the structure match an existing home?
That is a useful starting goal. Photos of the house, roof lines and existing materials help identify a coherent direction before detailed design.
Does a new structure need approvals?
Requirements depend on the site and scope. The appropriate local professional should confirm the approval and design requirements before construction is finalised.