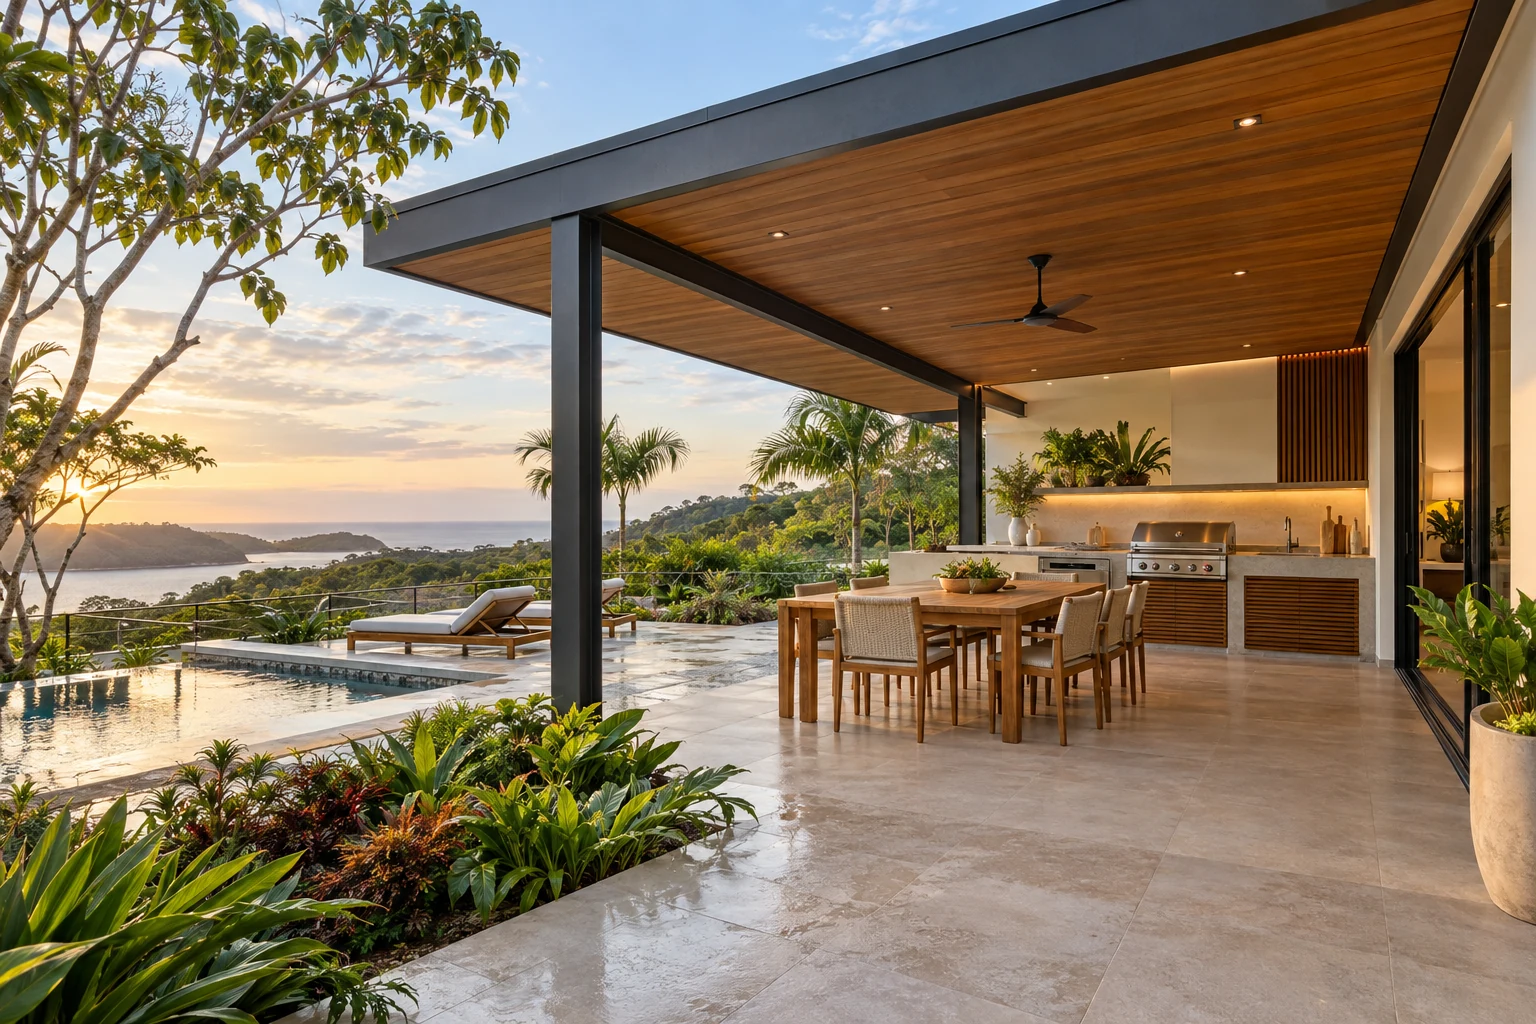
Begin with the moments you want to make room for
A good outdoor kitchen starts with a simple question: what would you like to do outside that your current space makes difficult? For one home, that might be a small covered cooking station next to an existing terrace. For another, it is a generous place to prepare food, serve drinks and sit together without moving everything through the house.
Think about who uses the space on an ordinary day as well as when friends visit. A compact everyday kitchen can be more useful than a large installation that leaves little room to move. Write down the activities that matter most: grilling, food preparation, dining, refrigeration, storage or an outdoor bar. Those priorities give the layout a purpose.
Make the layout work before choosing the finishes
Map the route from the indoor kitchen to the outdoor area. Consider where ingredients arrive, where food is prepared, where hot equipment sits and where people gather. Cooking and social areas should support one another without forcing guests through the working zone.
The exact clearances depend on the equipment and the final design. Manufacturer instructions, ventilation needs, utility access and a site assessment belong in the detailed plan. The interactive planner below helps you describe a footprint and priorities; it is a conversation starter rather than an installation drawing.
MAKE A MORE INFORMED CHOICE.
Start with the space you have.
Try a direction. See what makes the first conversation useful.
An existing terrace
Consider how cooking and gathering connect to the house. Existing shelter, access and known utilities belong in the first brief.
Bring a little context: A wide photograph of the terrace, house connection and any known services.
Explore an approximate footprint
This calculates area from your measurements. Scope and specifications follow assessment.
Choose materials for the way the space will be exposed
A covered terrace and an open coastal cooking area present different maintenance questions. Sun, wind-driven rain, moisture and proximity to salt water should influence cabinet construction, metal finishes, fasteners, countertops and equipment selection. Ask how each component will be cleaned, protected and serviced.
Teak can bring warmth and texture. Coated metal can offer a clean structural language. A mixed approach can pair a metal framework with timber details and a suitable work surface. There is no universal best combination: the right choice depends on exposure, appearance, upkeep and the products being specified.
A feeling becomes
a material choice.
Compare a direction and its practical questions. Add a preference when it feels right.
Texture, warmth and a natural rhythm.
Start with the character of the timber, then discuss its species, exposure, fixing details and specified finish. Samples and a clear care plan help connect the look to the way you will use the space.
How much exposure will this timber receive, and what care does the proposed finish need?
A wide photograph and a description of sun, rain and shelter can help the team ask the right questions.
Treat the roof, utilities and lighting as part of one project
An outdoor kitchen can involve much more than a grill and counter. Shelter, roof drainage, electrical supply, water, waste connections and equipment access need to be coordinated. Planning them together helps reveal dependencies before finishes are installed.
Think about the space after sunset too. Task lighting for preparation, softer light for dining and accessible controls can make the area easier to use. The design should also consider daylight, airflow and how the new work meets the existing house. These decisions are easier to make with photographs, approximate dimensions and a clear brief.
Build a useful brief for the first conversation
Photograph the whole area, its connection to the house and any existing services. Note what you want to keep, what frustrates you and the equipment you already own or are considering. Share an approximate footprint and a planning budget if you have one. If you are still exploring, say so; the first task may be narrowing the scope.
A written quotation should describe the actual proposed work, material specifications, assumptions and exclusions. Changes to equipment, structural requirements or existing conditions can affect that scope. Use the planner to organise your ideas, then request a consultation so the project can be assessed in context.
COOKING, DINING & GATHERING
Room for good company.
A sheltered place to cook, a table close by and the garden all around. Take a closer look at how the space comes together.
Take a closer lookTHINKING ABOUT YOUR OWN KITCHEN?
Let’s start with your space.
A few photos and a sense of what you’d enjoy are a good place to start.
- Photos of the full space and the connection to your home
- Approximate width and depth
- Cooking equipment you own or want to include
- Water, power and drainage you already know about
- What matters most: entertaining, daily use or easy upkeep
BEFORE YOU BEGIN
A few good questions.
Can an outdoor kitchen be added to an existing terrace?
Often it is worth exploring. The available space, structure, services, equipment requirements and condition of the existing terrace need to be assessed before the scope is confirmed.
Can I begin without a final budget?
Yes. Choose “Still exploring” in the planner. A clear list of priorities helps the first conversation focus on what the project needs to achieve.