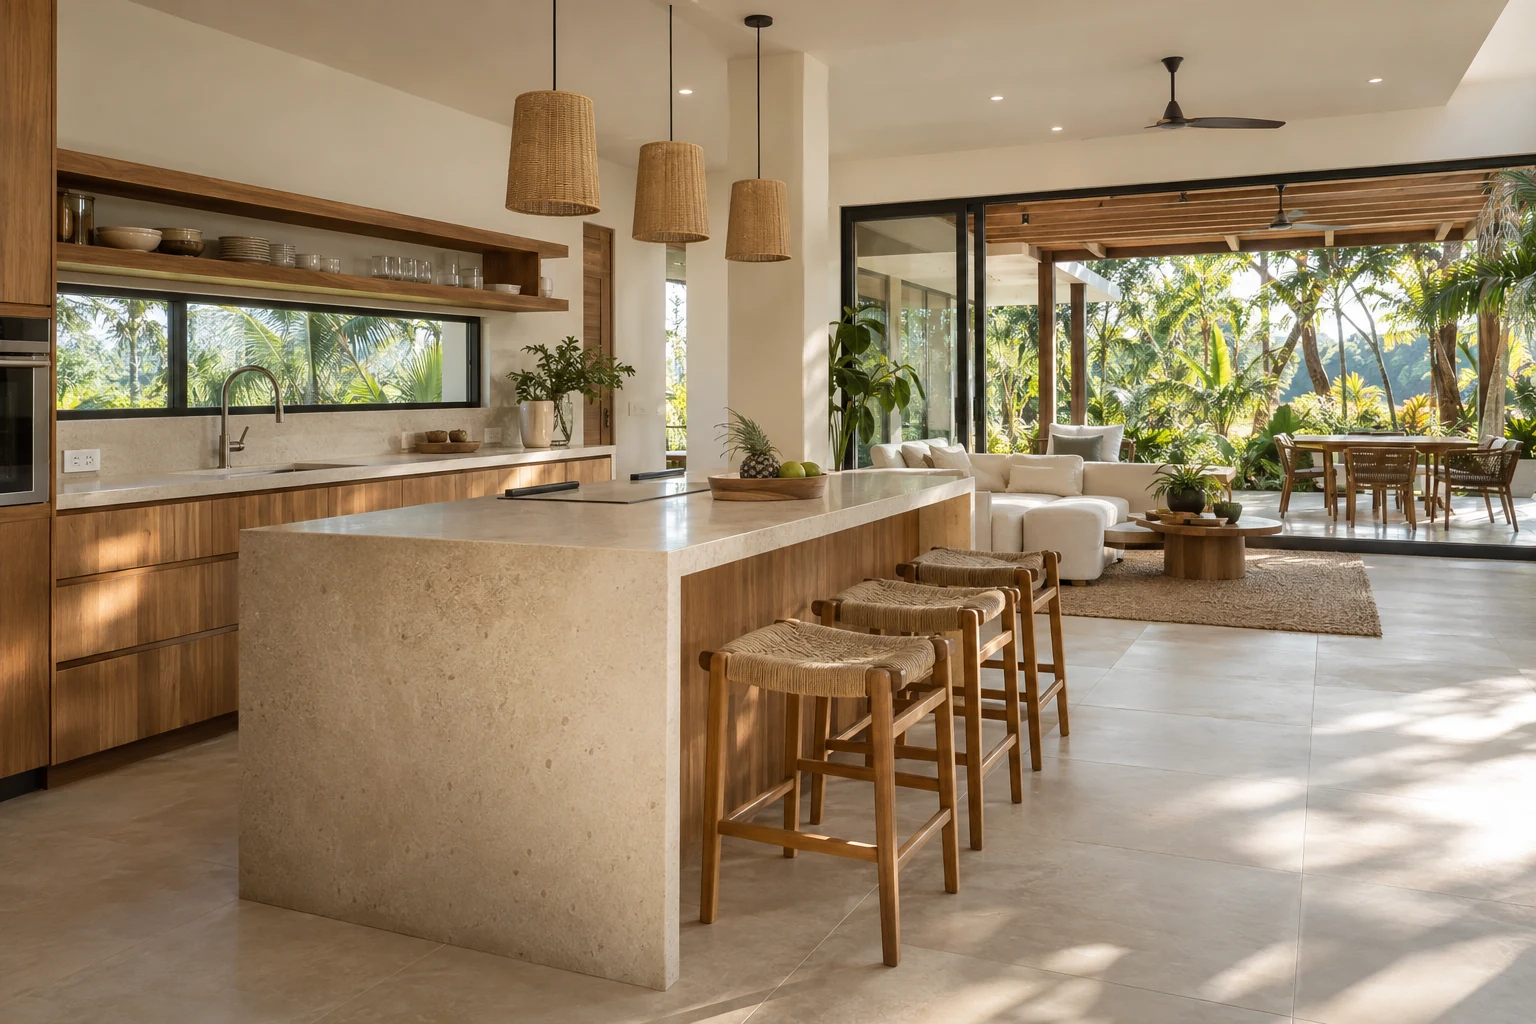
Begin with the problem you want to solve
A renovation brief is stronger when it explains what is not working. Perhaps a kitchen is difficult to move around, a living area feels disconnected from the terrace, or finishes no longer suit the way the home is used. List the daily frustrations as well as the look you would like to achieve.
Separate essential work from optional improvements. This helps protect the purpose of the project when choices need to be made. A whole-home renovation, a room remodel and a targeted upgrade have different dependencies even when they share a similar visual direction.
Map the scope across rooms and systems
Changes to a room can affect adjacent spaces, services and existing finishes. Understanding those connections early makes a useful discussion possible. Photos, a simple sketch and approximate measurements can help show where the work begins and ends.
A detailed scope should identify what is retained, what is removed and what is new. It should also explain assumptions about existing conditions. If opening up the work reveals something unexpected, the next step should be a clear discussion of the change rather than an invisible expansion of the brief.
MAKE A MORE INFORMED CHOICE.
Give the renovation a clear purpose.
Try a direction. See what makes the first conversation useful.
One room
Describe the daily frustration and what you want to retain. Services and adjoining finishes may affect the scope.
Bring a little context: Room photos, rough dimensions and essential versus optional improvements.
Choose finishes with daily use in mind
Look at the combination of timber, tile, wall finishes, cabinetry, metalwork and lighting as one palette. Consider cleaning, exposure and the level of care each surface needs. Small samples and a defined specification can make decisions more concrete than a collection of unrelated inspiration images.
Think about where the home connects to outdoor areas and how those transitions are used. The aim is a coherent result that is practical for the property. Your planner selections are preferences to discuss, not a substitute for product selection or detailed drawings.
A feeling becomes
a material choice.
Compare a direction and its practical questions. Add a preference when it feels right.
Texture, warmth and a natural rhythm.
Start with the character of the timber, then discuss its species, exposure, fixing details and specified finish. Samples and a clear care plan help connect the look to the way you will use the space.
How much exposure will this timber receive, and what care does the proposed finish need?
A wide photograph and a description of sun, rain and shelter can help the team ask the right questions.
Plan the sequence around the people using the home
Let Harrison know whether you will live in the property during the work or coordinate from abroad. Access, deliveries, storage and which rooms must remain usable can affect the sequence. The right plan depends on the actual scope and site conditions.
If the project involves structural changes or regulated services, the appropriate professionals and approval requirements need to be identified. A proposed timetable should follow that review and the agreed scope, rather than being inferred from the size of a room alone.
Make the quotation easy to understand
A useful written quotation describes the proposed work, material assumptions, inclusions, exclusions and how changes are handled. Ask questions until you can connect the document to the result you want. A planning budget gives context; it does not become a quotation automatically.
Use the project planner to capture the main room or service, approximate footprint, preferred style and timing. Add photographs and the specific frustrations you want addressed. That brief creates a practical starting point for a consultation.
LET’S TALK ABOUT YOUR HOME
A few helpful details.
A photo or two, a rough measurement and the changes you have in mind. Share what you have.
- Rooms and problems you want to address
- Photos and approximate dimensions
- Must-have changes versus optional improvements
- Any known service or structural changes
- Whether the home stays occupied during work
BEFORE YOU BEGIN
A few good questions.
Can we start with just one room?
Yes. A clearly defined room or area can be a sensible starting point. Its connections to services and adjacent finishes still need to be considered.
Can I coordinate a project while abroad?
Explain your location, access arrangements and communication needs in the brief. The project’s reporting and coordination approach should be agreed as part of its scope.
Do you provide a fixed price through this planner?
No. The planner organises your preferences and planning budget. A quotation follows assessment of the actual work and its assumptions.